Monterra on Cochrane Lake
8 MonterraCove
Cochrane, Alberta · MLS® 30114539
4 bedrooms3 bathrooms2,512 sq ft3 car heated garage0.33 acres

Dining room — windows on three walls
The House
Built once,
and built properly.
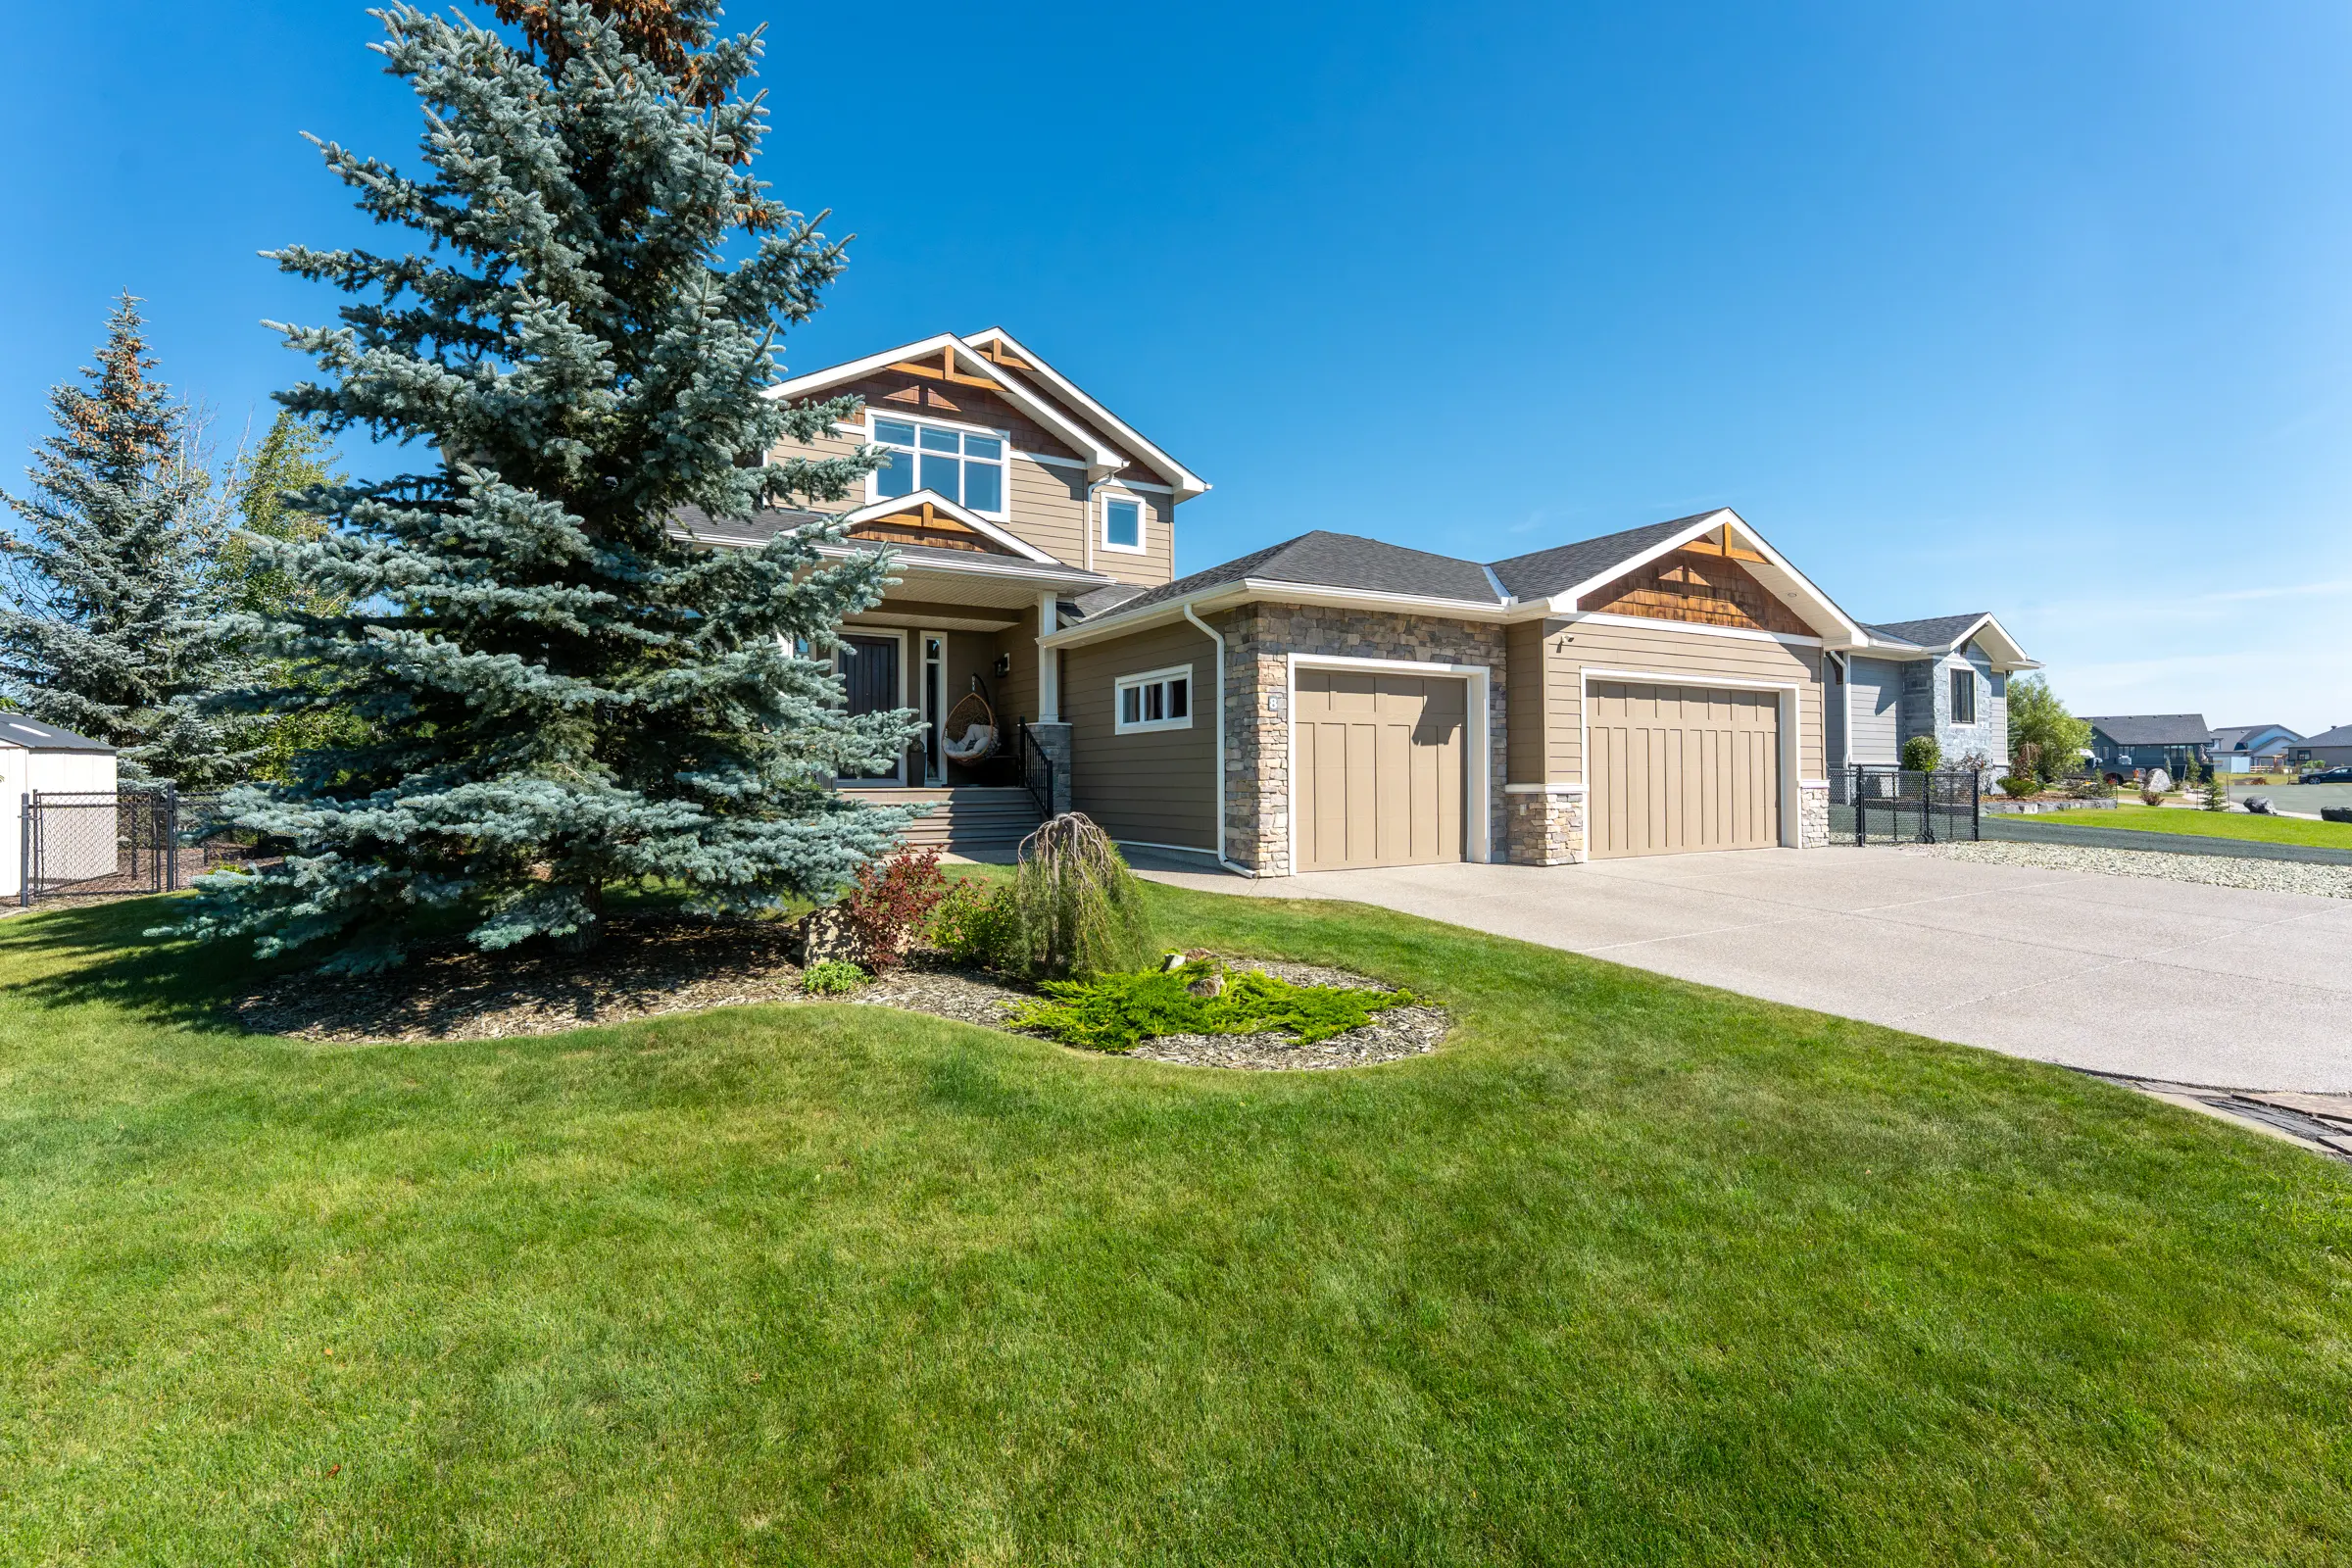
Astoria put 2,512 square feet on a third of an acre in a mountain-and-lake view setting, and then kept going — nine- and ten-foot ceilings, maple hardwood, Hunter Douglas coverings, custom millwork wherever a builder could have stopped short.
The main floor opens rather than divides, centred on a chef's kitchen — maple cabinetry, granite counters, a raised eating bar, gas range, and a walk-through pantry — alongside a great room with a gas fireplace, a window-wrapped dining room, and a south-facing private office.
Upstairs is the rare part: four bedrooms on a single level, vaulted, including a primary suite with a five-piece spa ensuite. Outside, a composite deck steps down to a stamped patio backing green belt, with a heated triple drive-through garage and dedicated RV parking.
Not a thing needs to be done, but move in.
From the listing

The Particulars
Everything the photographs can't tell you.
Grounds & structure
- Builder
- Custom Astoria-built executive home
- Upper level
- Rare 4 bedrooms on the upper level
- Outlook
- Mountain and lake view setting
- Lot
- 0.33-acre low-maintenance mature landscaped lot
- Grounds
- Backyard oasis: composite upper deck and stamped concrete patio, backing a greenbelt
- Fencing
- Fully fenced yard plus a separate fenced side yard for a dog run
- Garage
- Heated oversized triple drive-through garage
- Parking
- Dedicated RV parking
- Mechanical
- Floor-by-floor zoned furnace with air conditioning
- Ceilings
- Vaulted ceilings in the upstairs bedrooms; 9ft and 10ft ceilings throughout
Interior
- Finishes
- Rich maple hardwood flooring, Hunter Douglas window coverings, extensive custom millwork
- Kitchen
- Chef's kitchen with maple cabinetry, granite countertops, an oversized centre island with raised eating bar, separate prep sink and walk-through pantry
- Appliances
- Premium stainless: gas range, oversized French-door refrigerator, beverage fridge
- Great room
- Anchored by a gas fireplace with a custom wood surround
- Dining
- Dining room surrounded by windows onto the treed landscape
- Office
- South-facing private main-floor office
- Mudroom
- Spacious laundry and mudroom with 9ft closets
- Primary suite
- Vaulted ceiling, walk-in closet, and a 5-piece spa ensuite with deep soaker tub and glass shower
- Bedrooms
- 3 additional bedrooms share a 5-piece bathroom


Photographs
Fifty-five plates.
The full set, room by room. Click any plate to open it full size; arrow keys move through the sequence.
The Plans
Floor Plans.
2,512 square feet across the main and second floors, drawn to scale, with the below-grade basement on the third sheet. Open one to read the room dimensions, or take the whole set with you.
Download Floor Plan (PDF)The Walkthrough
Walk it before you drive out.
A filmed walkthrough of the house and grounds, and a room-by-room virtual tour you can steer yourself.
The Setting
Monterra on Cochrane Lake.

A lake community west of Calgary in the foothills, with mountain views and homes backing directly onto natural greenbelt.
- Community
- Monterra on Cochrane Lake
- Lot
- 0.33 acres, mature landscaping, backing green belt
- Outlook
- Mountain and lake views

The Enquiry
Come and see it.
Showings are arranged directly with Jennifer. Call or write, and she will meet you at the door.